

Custom Kitchens & Custom Cabinets in Edmonton
Our Process
We develop a fully customized cabinetry plan, including kitchen layouts, storage configurations, and built-in solutions. Every cabinet is designed with purpose—from maximizing space to improving workflow. We guide you through styles, finishes, and smart storage options to ensure the final design reflects both form and function.
Initial Consultation: Listening to Your Vision
Call, text, or email—whatever works for you. Your first step is simple: reach out and tell us what you’re thinking. Share as much (or as little) as you have—photos of your space, inspiration images, rough measurements, or just a description of what you need. There’s no obligation at this stage.
What helps: If you already have a budget range (even a broad one), let us know. It helps us suggest realistic approaches right from the start.


Site Visit & Measurements
During the site visit we take precise field measurements, review wall, floor, and ceiling conditions, note electrical or plumbing considerations, and assess delivery access (stairs, door widths, elevator restrictions). These real‑world details help us design accurately—and prevent costly surprises later.
If required, we’ll sign a Measurement & Sketch Agreement (common for large or complex spaces). Any fee for this early‑stage work is identified up front and is often credited toward the project if you proceed.
.
Design Development
Here’s where ideas turn into drawings. We create concept sketches and mood direction, then collaborate with you on layout, proportions, storage strategy, and style details. From there we progress to detailed drawings and/or 3D visuals so you can see scale and fit before anything is built.
We’ll review:
-
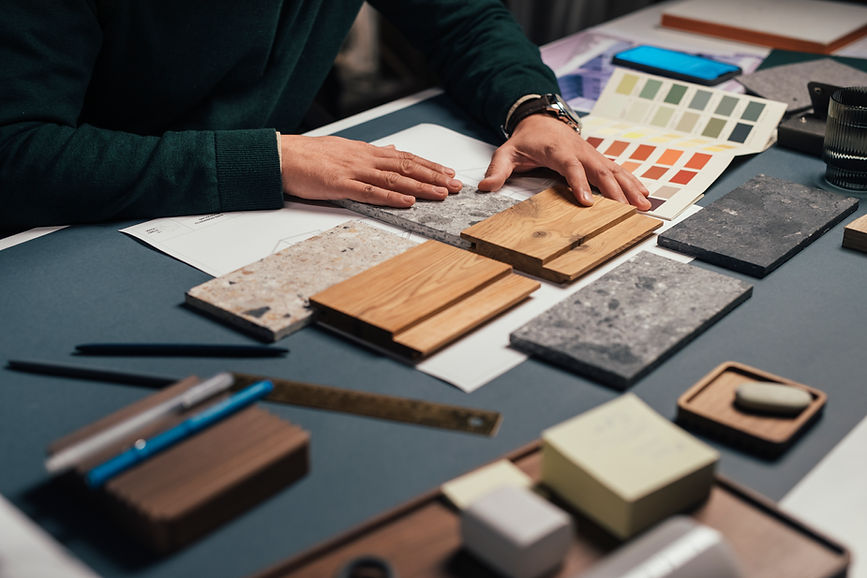
Materials & species options
-
Hardware & functional upgrades (soft‑close, pull‑outs, organizers)
-
Finishes: stain, paint, specialty textures
-
Color coordination with flooring, counters, walls
-
Built‑in vs modular elements to match budget and flexibility
When you’re happy, you’ll sign off on a Final Approved Design Package that locks in scope for pricing.


Contract Signing
Once the design is approved, we prepare a detailed contract that includes: finalized drawings, scope of work, material and finish specs, estimated production timeline, delivery/installation outline, and full pricing based on the approved design.
You’ll see a clear cost breakdown so you know where your budget is allocated (materials, fabrication, finishing, hardware, installation). A deposit (percentage varies by project size) secures materials and your build slot in our production schedule.
No work begins until the contract and deposit are in place—protecting both you and our workshop resources.
Any changes after signing are handled through written change orders with transparent pricing for approval before we proceed.
Production (Fabrication in Our Edmonton Workshop)
Your project moves into the shop where we hand‑build each component using a blend of traditional joinery and precision tooling.
Because we fabricate locally in Edmonton, we maintain control over quality, fit, and finish.
Progress Visibility: Want to see your piece come to life? We offer photo and video updates by request. For multi‑phase or higher‑budget builds, we can also schedule mid‑production check‑ins to confirm finish samples or approve any optional upgrades.
If unexpected material price changes or supply substitutions arise, we contact you before spending beyond the agreed budget. You stay in control.


Delivery & Installation
When fabrication is complete, we coordinate delivery and installation around your schedule. We handle transport, protective floor/wall coverings, precise placement, fastening/anchoring (if built‑in), and functional setup.
If your project includes appliances, lighting, or specialty hardware integration, we collaborate with your contractor(s) or handle basic hook‑ups as defined in the contract scope. We level, align, and adjust all doors, drawers, and fronts on‑site for a clean fit.
Final Inspection
With installation complete, we walk through everything together. We test doors, drawers, hardware function, finish quality, alignments, and fit against walls and floors. If any punch‑list items arise, we note and resolve them.
Once the work meets the contract standard—and you’re satisfied—we sign the Completion Form.


Warranty & Aftercare
Our relationship doesn’t end when we leave the site. We stand behind our work and help you protect your investment.
Included Aftercare:
-
Free front adjustment: One month after load‑in, we return (or guide you virtually) to re‑align cabinet fronts and hardware after the materials settle under everyday use.
-
Workmanship warranty: 12 months against defects in fabrication and installation under normal residential use.
-
Material warranty: 12 months to lifetime, depending on the manufacturer or supplier program for specific hardware, slides, hinges, finishes, and surface materials. We pass through all applicable coverage and help you make a claim if ever needed.
Optional Ongoing Care: Ask about seasonal tune‑ups, finish touch‑ups, or adding matching pieces in the future—your drawings stay on file so additions can be budgeted efficiently.

Looking for a quote?
Call (825)777-1283 now, or Email us to schedule your consultation. Let's make it happen!
Crafting Timeless Designs

At Bella Furniture and Design, every custom kitchen and cabinetry project is built with longevity in mind.
Our approach combines modern functionality with design principles that remain relevant over time. Instead of following short-term trends, we focus on balanced layouts, practical storage solutions, and clean finishes that age well.
Each custom cabinet is designed to fit your space precisely—maximizing storage, improving workflow, and creating a cohesive look throughout your home. From full custom kitchens to built-in storage systems, our work reflects careful planning, quality materials, and attention to detail.
The result is cabinetry that not only looks refined on day one, but continues to perform and maintain its appeal for years.


Frequently Asked Questions
Custom Cabinetry Solutions
Do you specialize in custom kitchens or general cabinetry?
We specialize in custom kitchens and custom cabinetry, with a strong focus on tailored storage solutions. Every project is built from scratch to fit your space, rather than using pre-made or stock cabinets.
Do you only work in Edmonton?
No, we primarily serve Edmonton and the surrounding areas. This allows us to manage design, fabrication, and installation with better quality control and faster timelines. But we are willing to travel to Calgary
How long does a custom kitchen or cabinetry project take?
Do you handle installation as well?
Timelines vary depending on the size and complexity of the project. On average, a custom kitchen or full cabinetry project can take 4 to 8 weeks, including design, fabrication, and installation.
Explore our FAQs section for answers to common inquiries about our services, materials, and processes. We aim to provide clarity and support for all your cabinetry needs.